

Rooms To Hire
At The Hub, we offer a variety of spaces suitable for a diverse range of activities. Whether you're planning group exercise classes, children's development classes, workshops, meetings, treatment sessions or birthday parties — we have the space for you.
All of our spaces include:
-
Tables and chairs
-
Modern Toilet facilities
-
Baby changing facilities
-
Accessible toilets for wheelchair users
-
Promotion with your classes & sessions
-
Support from our friendly and helpful team
Whatever your needs, The Hub is here to provide a flexible and welcoming environment for your next event or activity.
Hall 1
Hall 1 is a spacious, multi-purpose room measuring 10.7m x 8.2m, designed to accommodate a wide range of activities and events. Capacity: 50 people
-
Floor-to-ceiling windows flood the space with natural light.
-
High ceilings to create a welcoming and open atmosphere.
-
Hall 1 includes its own secure, direct access from the front of the building.
-
Accessible Facilities: Easy access to baby changing, standard and accessible toilet facilities.
-
Chairs and tables are available for all hirers at no additional cost.
-
Hot drinks machine available to all.



Hall 2
Hall 2 is a generously sized, multi-purpose space measuring 12.2m x 8.1m, thoughtfully designed to inspire creativity and connection. Capacity: 50 people
-
Floor-to-ceiling windows allow for an abundance of natural light, while high ceilings enhance the open and welcoming feel of the room.
-
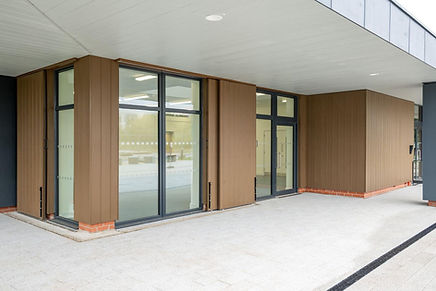
Private Entrance: Hall 2 benefits from its own entrance, with direct access at the side of the building.
-
Accessible Facilities: Convenient access to baby changing, standard, and accessible toilet facilities.
-
Chairs and tables are available for all hirers at no additional cost.
-
Hot drinks machine available in Hall 1 entrance.
Ideal for classes, community events, workshops, meetings or birthday parties, Hall 2 offers a flexible and comfortable setting to bring people together.
.jpeg)


Treatment Room
Measuring 2.7m x 2.2m, this intimate and functional space is ideal for one-on-one meetings, beauty treatments, therapy sessions, consultations or sports rehabilitation. Capacity: 4-6 people
-
Comfort & Privacy: A quiet, self-contained room designed to foster focus, confidentiality, and productivity.
-
Flexible Layout: Desks and chairs available on request to suit your specific needs.
-
Treatment bed available to use.
-
Flexible booking options making it ideal for both regular and ad-hoc use.
Whether you're a counsellor, coach, consultant, or therapist, this space offers a comfortable, professional environment to support your clients and enhance your work.

